4.9 Star Google Rating




Construction
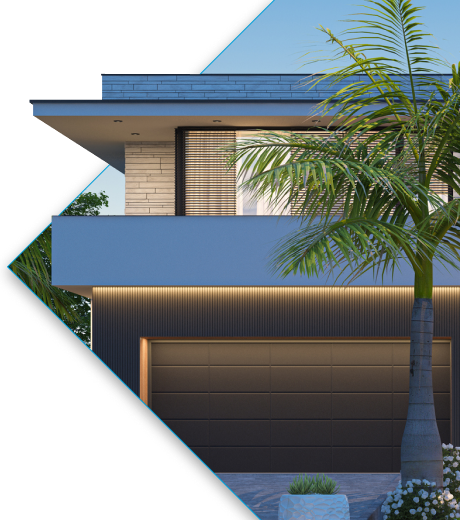
Ensuring your newly constructed home is equipped with a climate control system that keeps every room comfortable year-round.
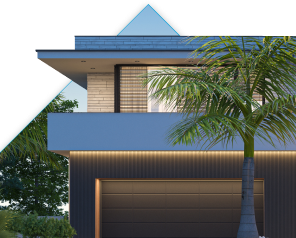
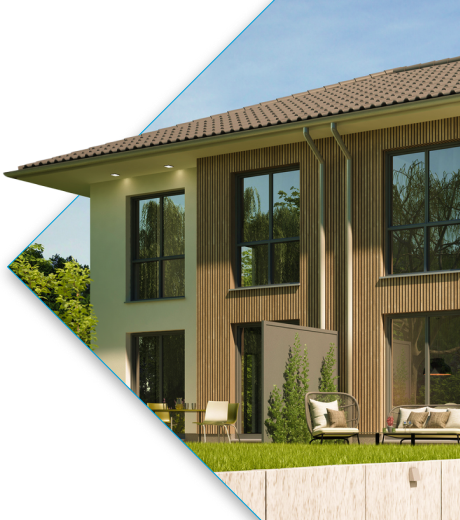
Providing efficient and space-saving air conditioning solutions for duplex homes, keeping them comfortable while saving energy.
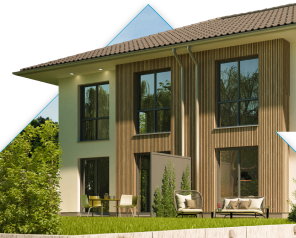
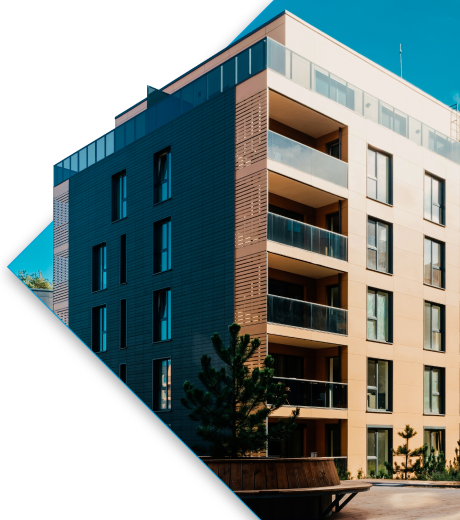
Installing advanced HVAC systems that cater to the needs of multi-level apartment buildings, ensuring consistent temperature control across all units.
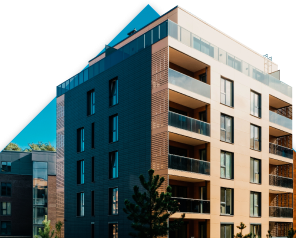
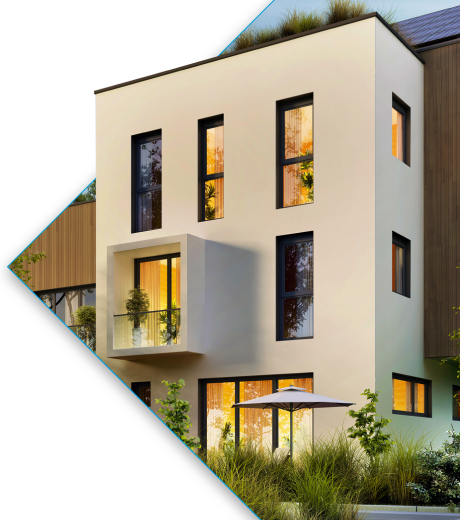
Tailored air conditioning solutions for townhouses, offering effective, energy-efficient climate control in compact spaces.
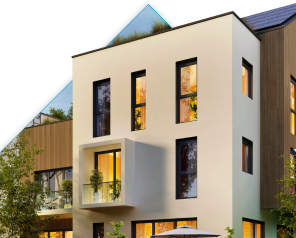
SkyCon Air partners with a range of trusted builders across Sydney to deliver high-quality air conditioning systems for construction projects. We collaborate closely to ensure that our air conditioning solutions seamlessly integrate into your project timeline and meet your specific needs.


On a construction project the air conditioning is never the priority, right up until it becomes the reason for a delay. Ductwork needs to be in before ceiling plaster, outdoor units need roof space before the roof goes on, and drainage falls need to be set before the slab is poured. We work directly to builders and project managers across Sydney, which means we design to your programme and coordinate with other trades rather than arriving at handover to find the ceiling already closed. Residential builds, duplexes, townhouse rows, unit blocks and commercial fit outs are all part of our construction work.
| Stage | What we need settled | What goes wrong without it |
|---|---|---|
| Design and documentation | System selection, capacities, plant locations, riser and duct routes | Late changes that cascade through three other trades |
| Slab and frame | Penetrations, condensate drainage points, sleeve locations | Core holes cut after the fact, or exposed drainage |
| Rough in | Ductwork, refrigerant pipework, wiring routes | Ceilings closed before ducts are in, or bulkheads added later |
| Fit off and commissioning | Access panels, controllers, testing and documentation | Systems that cannot be serviced without cutting plaster |
| Practical completion | Commissioning records, as built drawings, warranties | An occupancy certificate held up over paperwork |
| Project type | What usually suits | The design decision that matters |
|---|---|---|
| New home build | Ducted with zoning, or multi split where outdoor space is tight | Roof void depth and plant position agreed before the roof goes on |
| Duplex | Separate systems per dwelling, or shared plant with independent metering | Acoustic separation and who controls what |
| Townhouse row | Individual split or multi split per residence | Condenser placement that satisfies neighbours and council |
| Multi storey unit block | VRF with per unit metering, or individual systems | Riser space, plant room access and metering for strata |
| Extensions and renovations | Extending existing ductwork or adding zones | Whether the existing system has capacity left |
Construction work gets audited by people who were not there when it was installed. Certifiers, insurers and strata managers all want to see that what was specified is what was built, and that it was commissioned and documented properly. We provide commissioning records, as built documentation and warranty details in a format that supports practical completion rather than delaying it. When the project is a commercial fit out, the documentation obligations go further, which is why our commercial air conditioning work shares the same process.
Most projects of any scale need more than cooling. Basement car parks, stairwells, kitchens, bathrooms and plant rooms all carry ventilation obligations, and some of it is life safety equipment rather than comfort equipment. Our commercial ventilation team handles car park supply systems, stair pressurisation systems and mechanical ventilation, and that work has to be coordinated with the fire engineer and certifier from the design stage rather than bolted on at the end.
Different dwellings and tenancies in the same project often need different systems, and forcing one solution across the whole site usually costs more than it saves. The range of air conditioning types we install covers everything from a single split in a townhouse through to VRF in a unit block, and we will specify per building rather than per project. For installation process and timelines on a single dwelling, see air conditioning installation. Heavier sites with process loads are handled through our industrial air conditioning and warehouse air conditioning teams. Everything sits under air conditioning in Sydney.
At design stage, before the roof and ceilings are set. That is when plant location, roof void depth, riser space and drainage falls can still be changed cheaply. Priced at handover, the same system costs more because every route has to work around what is already built. Early involvement is the single biggest cost saver on a project.
Yes, that is most of our construction work. We work to your programme, attend site coordination meetings, and sequence our rough in and fit off around other trades. You get one point of contact who understands the build sequence rather than a call centre quoting lead times.
Yes. Staged handover is common on unit blocks and townhouse rows, and we plan commissioning in stages to match. What we need early is the sequence, because plant and risers have to be arranged around which sections complete first, not adjusted after the fact.
Commissioning records, as built documentation, equipment schedules with warranties, and evidence of compliance where required. That package is what certifiers and insurers ask for, and having it ready is usually the difference between a clean practical completion and a fortnight of chasing paperwork.
Yes. Car park supply, stair pressurisation, mechanical ventilation and kitchen exhaust all fall within our scope, and on most projects they need coordinating with the fire engineer and certifier anyway. Having one contractor across cooling and ventilation removes a coordination problem rather than creating one.
We can, though it rarely works well to split design from installation. Where we come in mid project we will review what has been designed, flag anything that will not perform, and either work with it or price the correction. We would rather raise it before ceilings close than defend it afterwards.
Both. Supply and install is our usual arrangement because it keeps responsibility for equipment and workmanship in one place. Install only is possible where a builder has existing supply arrangements, and in that case we confirm equipment specification and warranty implications before starting.
As early as the design stage for coordination, and several weeks ahead for the rough in date. Construction schedules move, so we plan around the programme rather than a fixed date and confirm against site progress closer to the time. Getting on the schedule early matters more than the exact week.
Yes, regularly. Duplex and townhouse work is mostly about separation: independent systems per dwelling, condenser placement that keeps neighbours happy and satisfies council requirements, and metering that makes sense if any part is strata titled. Those decisions are cheap at design stage and expensive later.
Our installations carry a workmanship warranty in addition to the manufacturer warranty on the equipment. Both depend on the system being installed to specification and commissioned properly, which is why we document it. We explain exactly what is covered before handover rather than leaving it in a folder.
Explore some of our recent projects, showcasing the range and quality of our air conditioning installations across various construction types. We pride ourselves on completing projects on time, within budget, and with exceptional quality.
Filter By Type
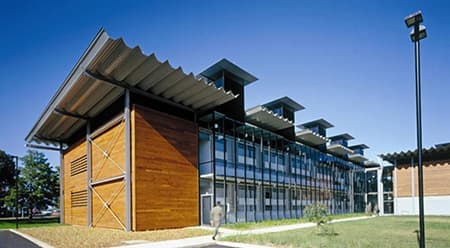
85 Units
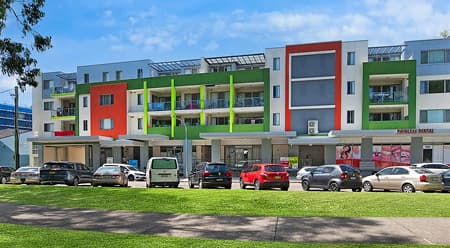
47 Units
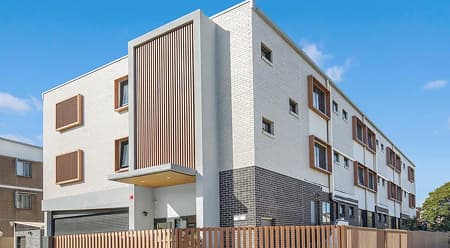
36 Units
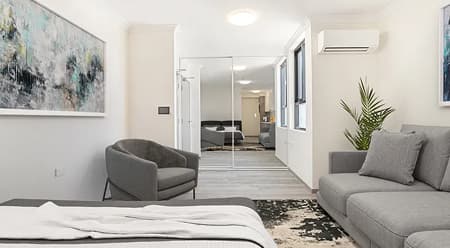
16 Units
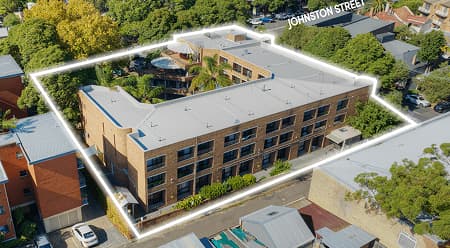
103 Units
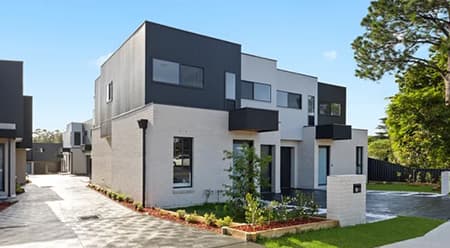
12 Townhouses
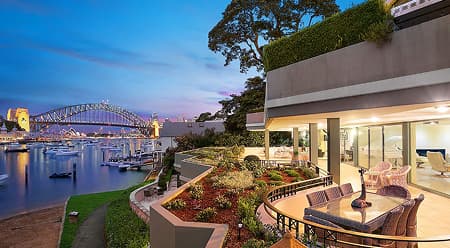
Home Ducted Unit
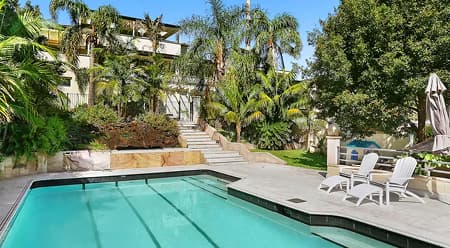
Home VRV System
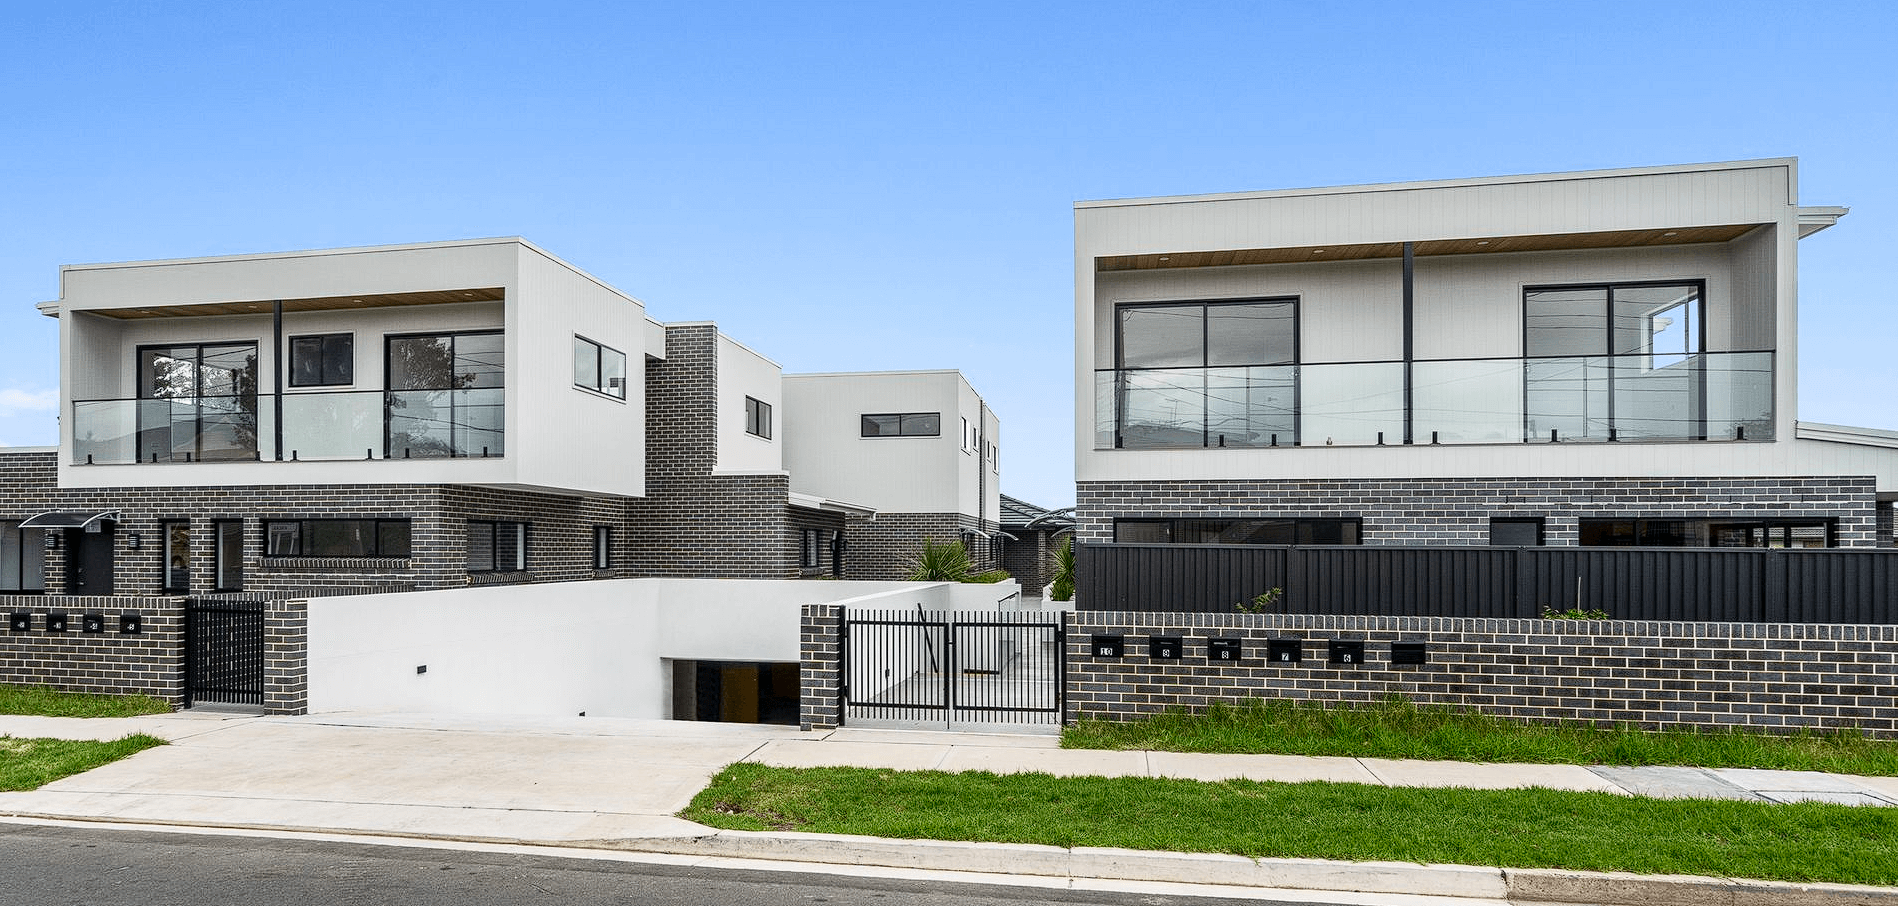
Home Ducted Unit
SkyCon Air works with the best air conditioning systems in the industry, delivering solutions that are both high-performance and energy-efficient. Our systems include:
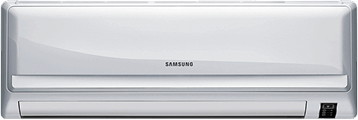
Perfect for smaller areas, split systems offer cost-effective and energy-efficient climate control with straightforward installation.
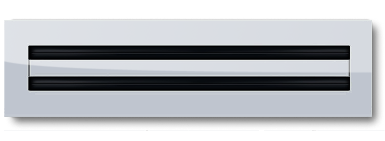
Designed for quiet and uniform cooling, ducted systems provide discreet and effective temperature control for every room.
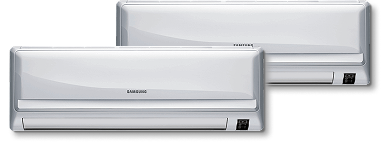
Connect multiple indoor units to a single outdoor unit, optimising energy efficiency and cooling multiple areas at once.
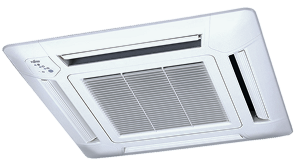
Tailored for commercial properties, our systems are designed to handle high-performance cooling needs efficiently.
"At Skycon Air Conditioning, we don’t just provide service...
we create lasting relationships built on trust, excellence, and comfort for life.”
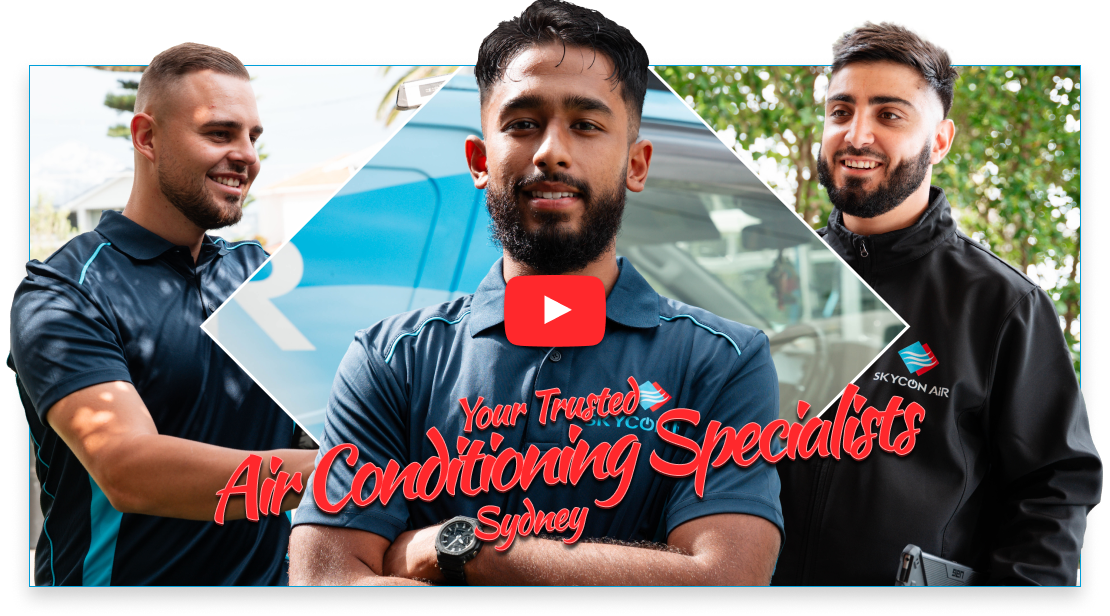
At Skycon, our mission is simple yet profound: to deliver unparalleled service and quality that makes you a client for life. From the moment you engage with us, our team is dedicated to exceeding your expectations—every time. We understand that air conditioning is more than just comfort; it’s about creating a space where you can thrive. That’s why we invest in the latest technology, maintain the highest standards of workmanship, and cultivate a team of professionals who share a passion for excellence.
When you choose Skycon, you’re not just getting a service provider; you’re gaining a partner committed to ensuring your comfort, satisfaction, and trust. We take pride in treating every project, no matter the size, with the utmost care and respect. Your loyalty is our greatest achievement, and we aim to earn it by consistently delivering results that inspire confidence and peace of mind. Thank you for considering Skycon Air Conditioning. We look forward to welcoming you into the Skycon family and serving you for years to come.
Warm regards,
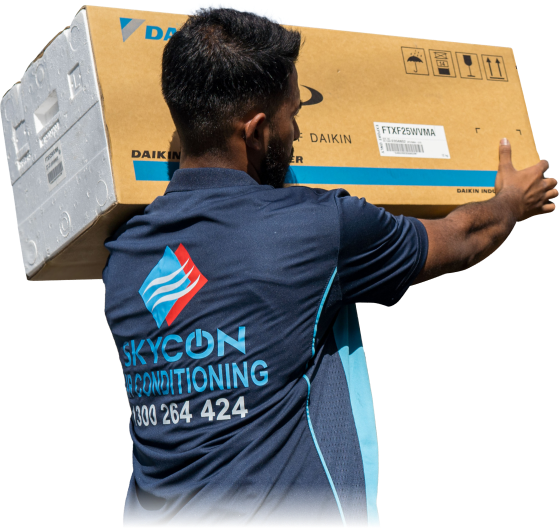
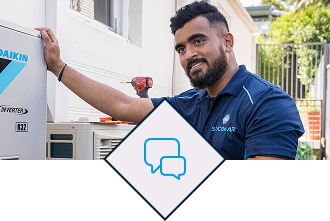
We prioritise clear, transparent communication from the initial consultation through to project completion. Our team keeps you informed at every stage, promptly addressing your questions and feedback to ensure the entire air conditioning process runs smoothly and meets your expectations.
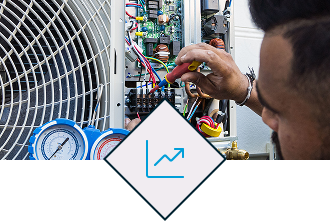
We stay ahead by embracing the latest technologies and industry advancements. Our solutions integrate cutting-edge energy-efficient systems and smart controls, delivering improved comfort, reduced running costs, and environmental benefits tailored to the evolving needs of our Sydney clients.
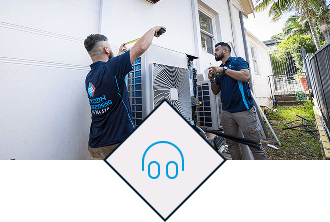
Our commitment extends beyond installation with dependable after-sales care. We provide timely maintenance, troubleshooting, and rapid response services, ensuring your air conditioning system operates flawlessly year-round, giving you peace of mind and maximum system longevity.
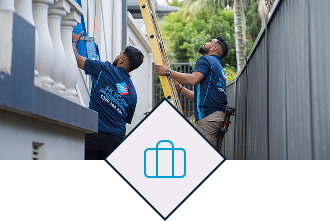
Our highly trained technicians bring years of experience to every project. With a deep understanding of diverse systems and industry standards, our team delivers precise installations, reliable repairs, and tailored advice to meet the unique cooling needs of each customer.
We specialise in providing customised air conditioning solutions in Sydney that cater to the unique requirements of both residential and commercial clients. Our expert air conditioning team is committed to delivering precise, reliable, and energy-efficient climate control systems to enhance comfort and productivity.
With years of experience in the industry, our highly skilled technicians ensure smooth installations and maintenance services. We understand the importance of minimising disruption, which is why we work efficiently to complete every project on time. We take pride in leaving your home or workspace clean, organised, and ready for use—reflecting our professionalism and attention to detail.
Whether you need a new installation, repairs, or upgrades, our tailored approach ensures your air conditioning system is perfectly suited to your space and budget. We offer comprehensive consultations to recommend the best options, incorporating the latest technology to maximise energy savings and performance.
As a trusted name in Air Conditioning Sydney, Skycon Air is dedicated to exceeding customer expectations through quality workmanship and exceptional service. Contact us today to discuss your air conditioning needs and discover how our customised solutions can keep your environment comfortable all year round.
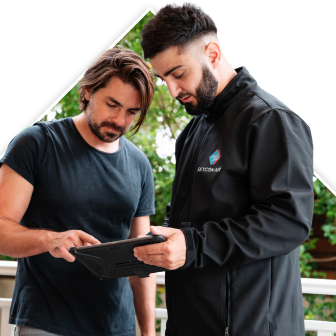
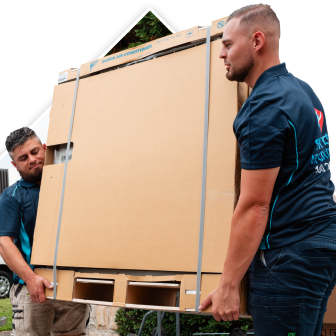
Work safety is our top priority. We understand that a safe working environment is essential—not only for our team but also for our clients. That’s why we strictly adhere to Occupational Health and Safety (OH&S) regulations and industry best practices in every project we undertake. When you choose us, you’re partnering with a company that puts safety first in all aspects of our air conditioning services in Sydney.
Our air conditioning technicians undergo regular training to stay up-to-date with the latest OH&S standards and safety protocols. This ongoing education ensures that every installation, repair, or maintenance job is completed with the highest level of care and professionalism. By maintaining rigorous safety standards, we minimise risks on site and create a secure environment for everyone involved.
We are committed to delivering quality workmanship that complies with—and often exceeds—Australian Standards. Our focus on safety does not compromise efficiency or service quality; instead, it enhances reliability and peace of mind for our clients.
Whether you require residential or commercial air conditioning solutions in Sydney, you can trust us to prioritise your safety without compromising on performance.



from over 240+ Google Reviews
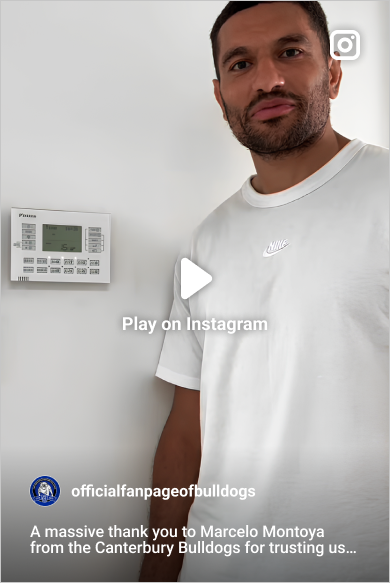

“Just wanted to give a big shout to Billy and the boys from Skycon for installing our new air con system in our house, really appreciate it”
Marcelo Montoya
B
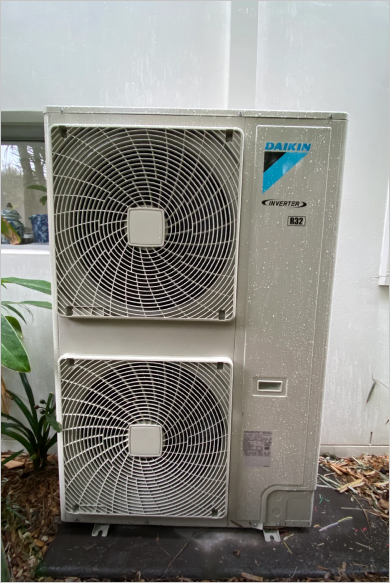
Prompt, friendly and knowledgeable. Quality product, easy to understand the wifi module and premium controller
Bruce
C
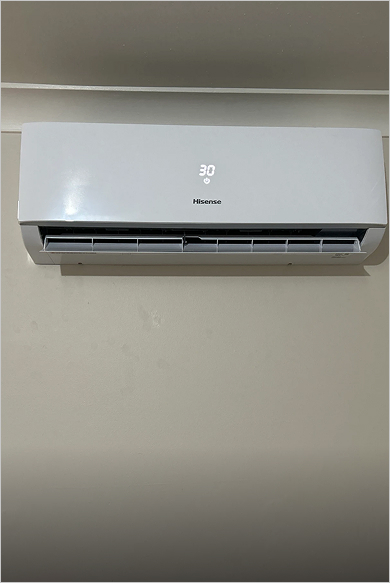
Very quick and thorough, they were in and out in under 2 hours. Would give an extra star as bonus if google allowed as they took and disposed of all the rubbish. Extremely impressed. Would purchase again!
Chantal
E
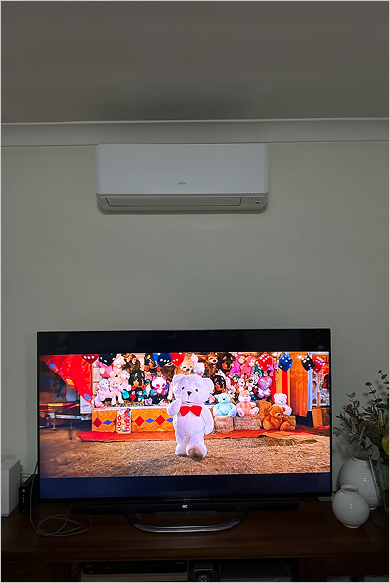
First time for me to leave a feedback, can’t resist not to share these amazing company from start to finish. Their technician were fantastic and well detailed on the works – removing old aircon to replacing with new. Excellent quality workmanship.
With my experience, highly recommended.
Ernie
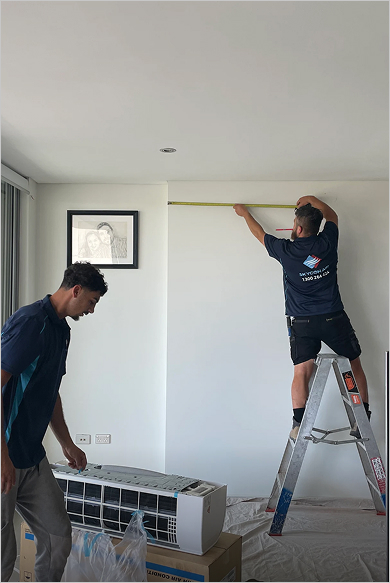
N
Great experience with this Skycon Air! Prompt and professional service. Gave a great price and did a great job, The team was efficient, knowledgeable, and did a neat job . My new Daikin Air conditioners are working flawlessly, allowing me to enjoy this Sydney summer in the comfort of my home.
Nishanthan
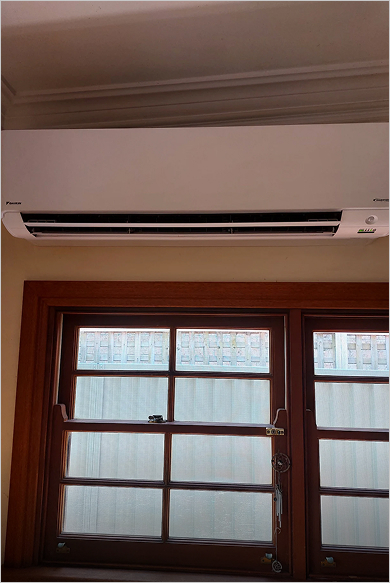
T
Very professional with our air conditioner installation. All external brackets and conduits completed to high standard. Internal unit fitted perfectly in our preferred location. Extremely tidy upon completion with great customer service.
Tony